Land Survey
Land surveying for construction, development, and infrastructure: boundary and cadastral surveys, setting-out, and as-built surveys, delivered by licensed surveyors with authority-ready drawings.
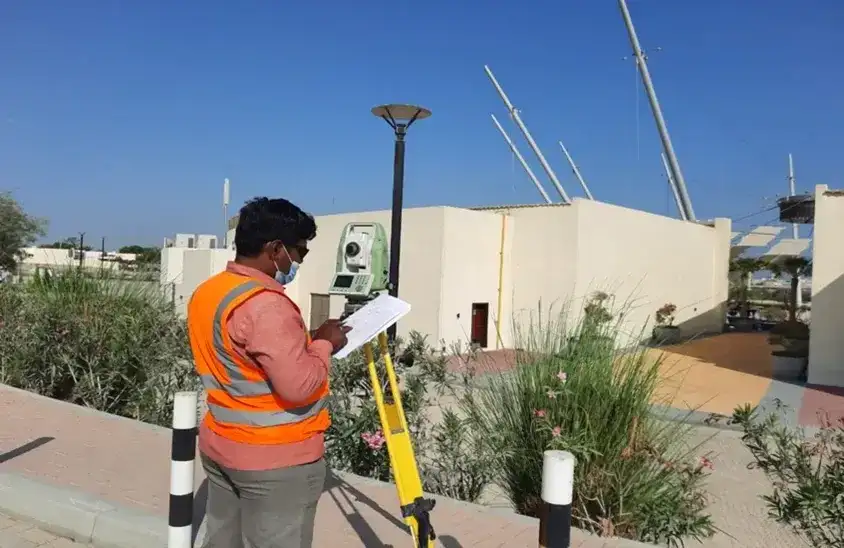
Land Surveying From Plot Boundary to Project Handover
Land surveying covers every measurement a project needs on the ground: confirming plot boundaries before purchase or design, mapping the existing site, setting out the approved design during construction, and recording what was built at handover. Each stage needs its own survey and its own deliverable.
Al Warqa Survey Engineering has delivered land surveys since 2000 and has completed more than 15,000 projects across the UAE and Saudi Arabia. Our teams work with Leica and Trimble total stations and GNSS equipment, and every drawing goes through a senior surveyor check before it is signed and delivered.
Survey requirements change by location. In Dubai, drawings must come from a Dubai Municipality registered surveyor in the Dubai Local Coordinate System. In Saudi Arabia, surveys follow MOMRA requirements and the Saudi National Coordinate System. Choose your location above for local approvals and requirements.
Our Methodology
Delivering excellence through a proven three-stage workflow
Requirements Check
Confirm the plot, authority, coordinate system, and deliverables before mobilising, so drawings are accepted first time.
Control & Field Survey
Control referenced to the required datum, then measurement with robotic total station and GNSS RTK.
Drawing, Check & Sign-Off
CAD drawings and accuracy statement produced, checked by a senior surveyor, and signed for submission.
Applications
Industry sectors and use cases we serve
Boundary & Cadastral Surveys
Plot boundary verification and corner pegging for property and design
Permit Submissions
Authority-compliant survey drawings for building permits and NOCs
Setting-Out
Precise layout of approved design positions on site
As-Built & Completion Surveys
Records of what was built for sign-off and handover
Deliverables
What you receive at the end of every project
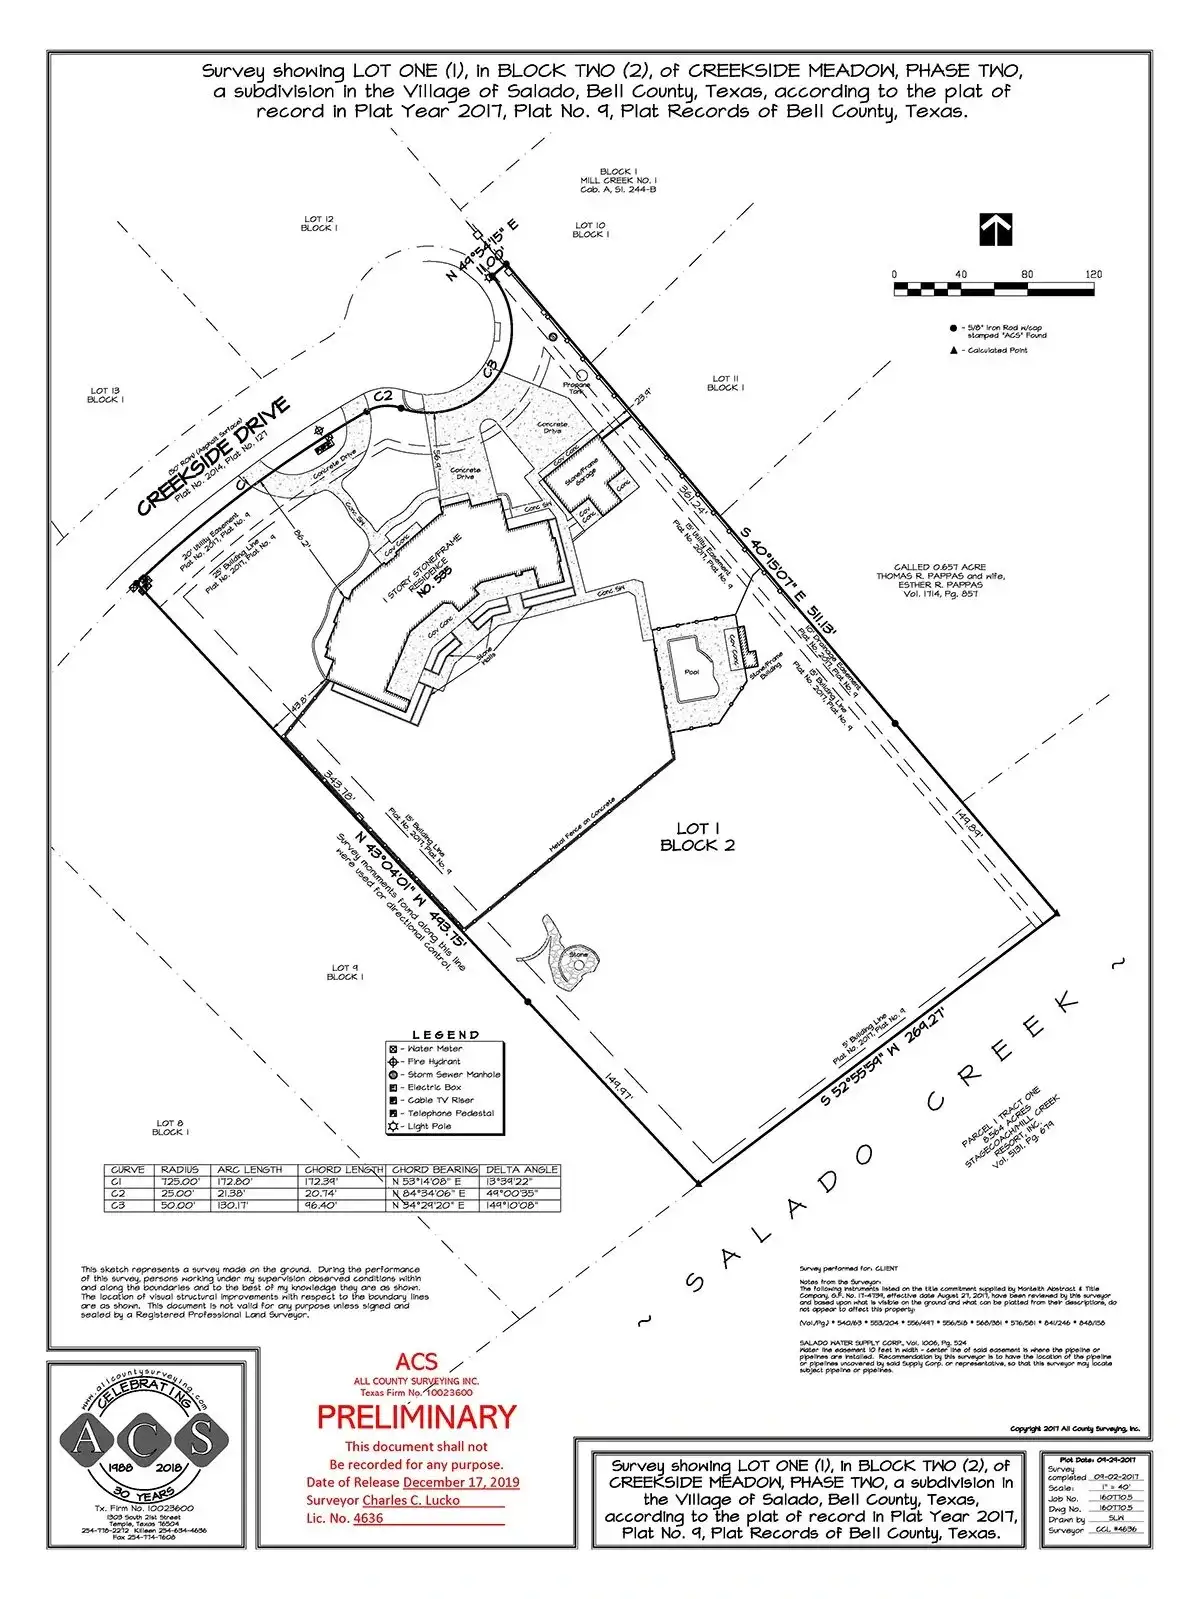
- Boundary survey plan with coordinates
- Topographic survey planDWG / DXF in the required coordinate system
- Setting-out drawings and peg schedule
- As-built survey plan
- Signed digital and hard copy deliverables
- Survey accuracy statement
Technology Stack
Industry-leading equipment and software
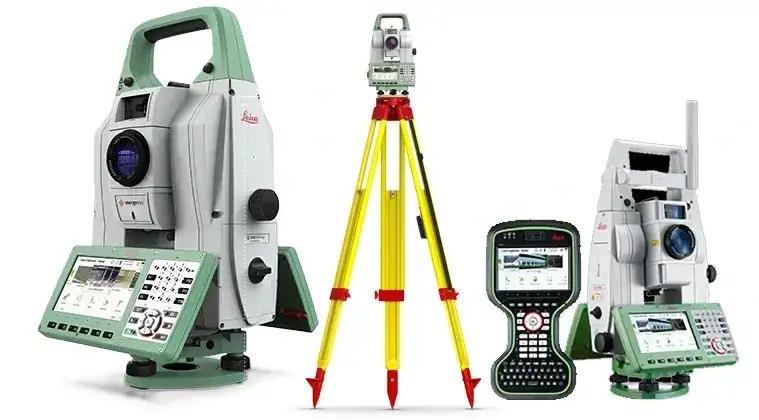
Leica TS16 Total Station
Advanced surveying technology for precision data capture and analysis.
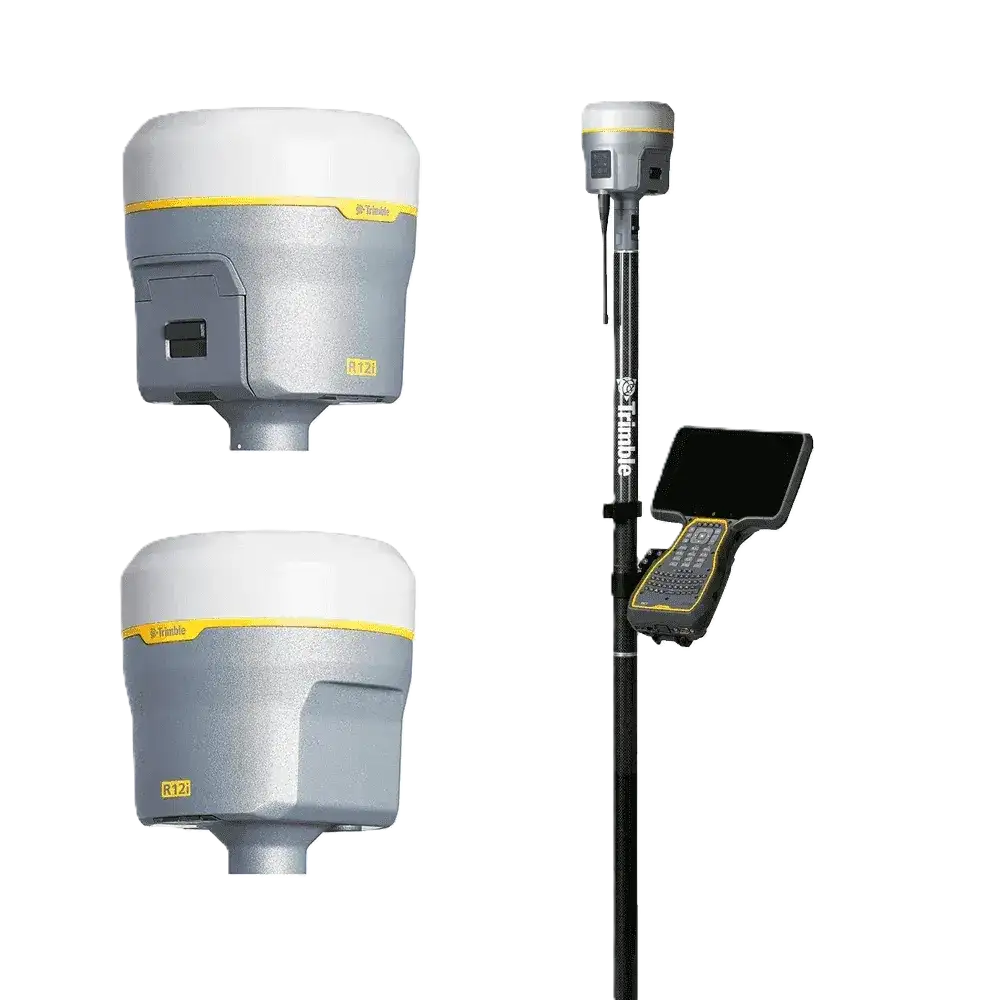
Trimble R12 GNSS
Advanced surveying technology for precision data capture and analysis.
AutoCAD Civil 3D
Advanced surveying technology for precision data capture and analysis.
Frequently Asked Questions
Boundary and cadastral surveys, topographic surveys, setting-out surveys, and as-built surveys. We can also add drone mapping and 3D laser scanning when a project needs them.
Usually a boundary survey to confirm the plot and a topographic survey to capture existing levels and features. Your designer uses both as the base drawing, and most authorities require them with the permit application.
Yes. Our surveyors hold the registrations required where they work, including Dubai Municipality registration in Dubai and the commercial registration and licences required in Saudi Arabia. Al Warqa Survey Engineering is ISO 9001:2015 certified.
A standard plot survey usually needs 1 to 2 days of fieldwork, with drawings delivered within 3 to 5 working days. Large sites and multi-stage scopes are planned with a programme agreed up front.
Yes. We have offices in Dubai, Abu Dhabi, and Riyadh, with permanent survey teams and equipment in both countries.
Have more questions?
Our team of experts is ready to assist you with your specific project requirements across the GCC.
Related Services
Explore our other professional surveying solutions
Topographic Survey
Topographic and contour surveys that map ground levels, natural features, and existing structures, delivered as CAD plans, terrain models, and GIS layers for design, planning, and construction.
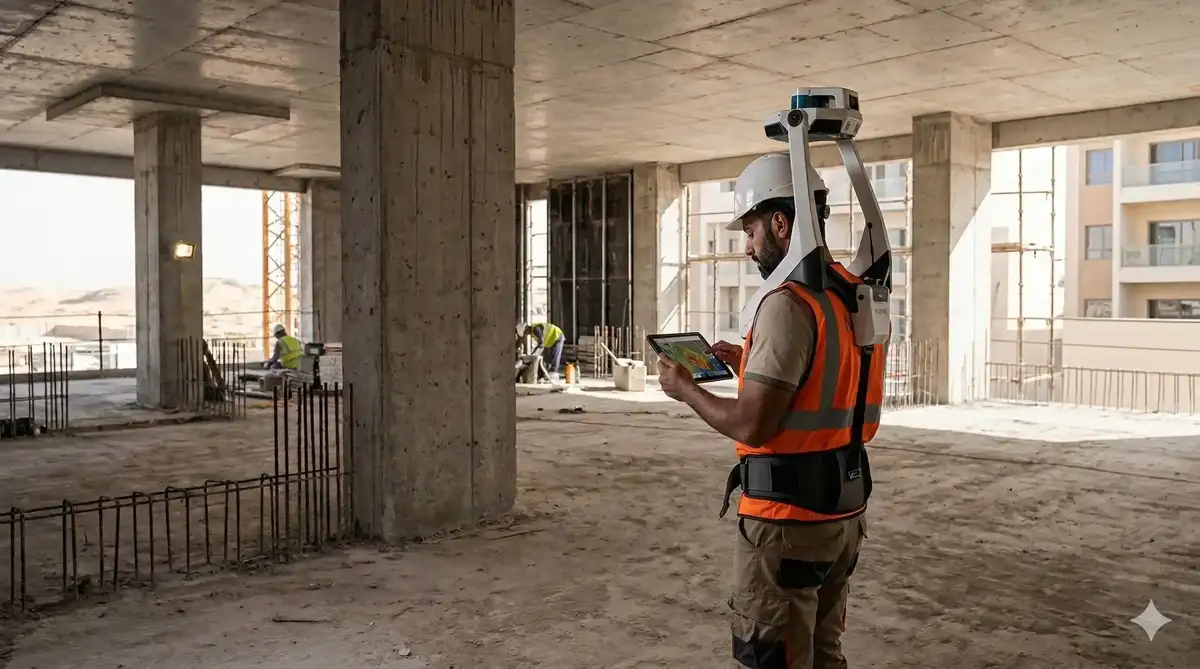
As-Built Survey Dubai
Accurate as-built surveys in Dubai documenting completed construction against approved designs. CAD drawings and point cloud capture for authorities, developers, and contractors.

Aerial Drone Mapping
High-resolution aerial data acquisition for terrain modeling, volumetric analysis, and site documentation.
Contact us directly
Reach our team instantly via WhatsApp, phone, or email.
Also available in Riyadh